Anthony Butson

BEDS4
BATHS3 full
SQUARE FEET3,360
MLS#260009487
STATUSActive
PROPERTY TYPEResidential - Single Family
SUBDIVISIONSouth Terrace Heights
Property Description
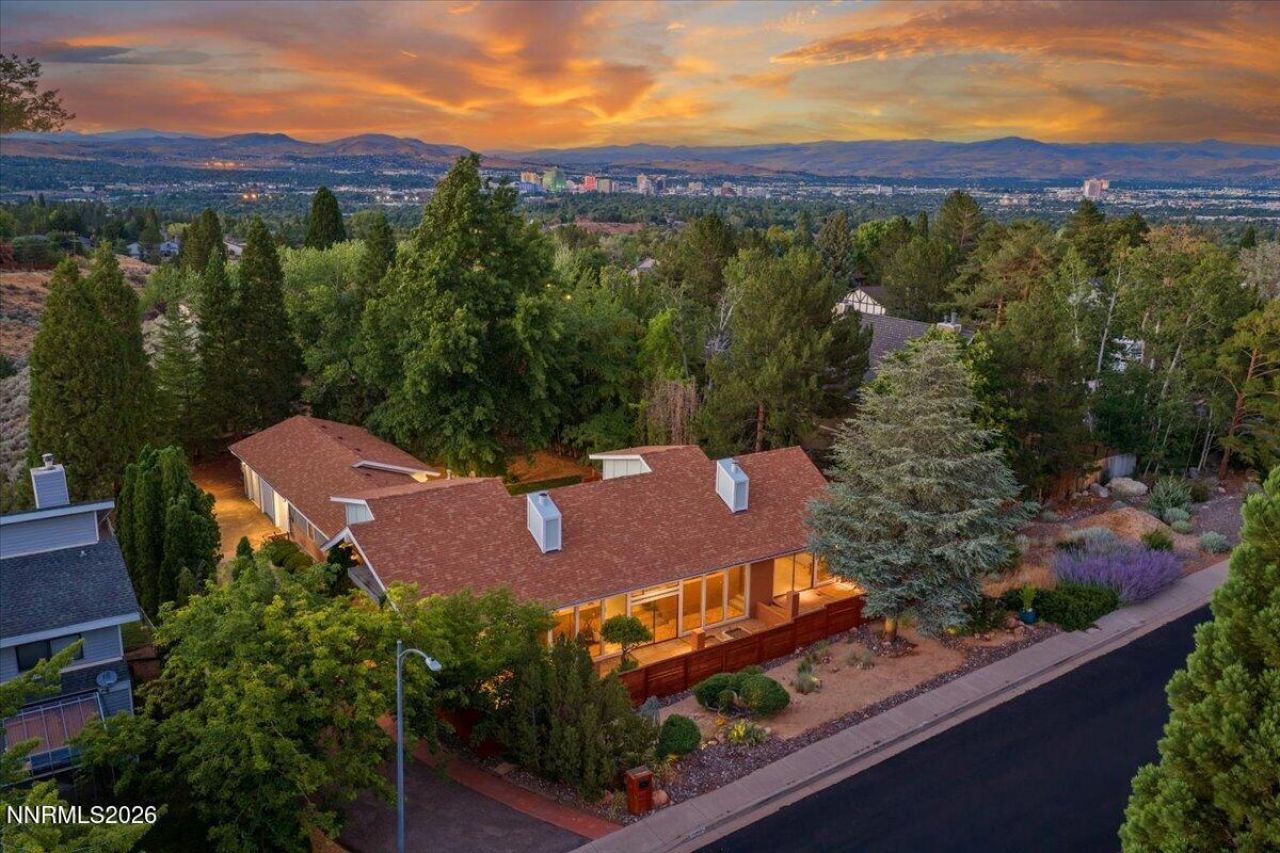
A rare opportunity to own a spacious, thoughtfully designed home in the heart of Reno! Situated on a generous lot with **RV parking**, **NO HOA**, and an oversized **3-car garage**, this one-of-a-kind property offers flexibility, privacy, and room to grow. Designed for comfortable everyday living, the home features a primarily single-level floor plan with all main bedrooms on the ground floor, while the upstairs loft provides the perfect bonus space for guests, a media room, home gym, or hobby area. At the heart of the home is a beautifully updated kitchen featuring a dramatic waterfall center island, abundant workspace, and an open layout that flows effortlessly into the living and dining areas. Two wood-burning stoves add warmth and character, while walls of windows fill the home with natural light. The split-bedroom design offers exceptional privacy, with the primary suite tucked away on one side of the home and the secondary bedrooms on the opposite wing. Just off the foyer, a sun-filled office or den (included in the bedroom count) creates an inspiring workspace, library, or creative studio. The primary suite is a private retreat featuring a cozy sitting area, a unique bonus room originally envisioned as a boutique-style dressing room or makeup space, and a distinctive Roman-style step-down shower that adds vintage charm-and doubles beautifully as a dog wash after your next adventure. One of the home's most inviting features is its seamless connection to the outdoors. Sliding glass doors from the living room open to a beautifully enclosed front courtyard, expanding the living space and creating the perfect setting for morning coffee, outdoor dining, or entertaining. Raised garden beds are ready for flowers, herbs, or your favorite vegetables-just add your favorite potted plants and enjoy an instant garden. Out back, a spacious deck with a hot tub offers the perfect place to unwind. The oversized lot (.39 of an acre) provides ample room for your RV, trailers, boats, and recreational toys-an increasingly rare find in an established, centrally located neighborhood. Homes with this much flexibility, character, and usable space rarely come to market. With timeless charm, abundant natural light, thoughtful design, **RV parking**, **NO HOA**, and a location that's close to everything Reno has to offer, this home truly stands apart. **Fair warning:** You may fall in love before you even step inside... but if not, the *La Cucaracha* doorbell just might seal the deal.
Property Features
Property Type: Residential - Single Family
Cooling: Central Air, Electric, Wall/Window Unit(s)
Fireplaces: 2
Garage: 3 car attached
Heating: Forced Air, Natural Gas, Wood Stove
Lot Size: 0.39 Acres
Roof Type: Composition, Shingle, Pitched
Stories: 2.0
Taxes: $4,447
Year Built: 1982
Amenities
High Ceilings
Vaulted Ceiling(s)
Loft
Breakfast Bar
Kitchen Island
Pantry
Primary Downstairs
Entrance Foyer
Rain Gutters
RV Hookup
Courtyard
Feature Descriptions
Additional Rooms: Office/Den, Bedroom/Office Main Floor, Entrance Foyer, Loft, Other
Appliances: Dryer, Disposal, Dishwasher, Microwave, Refrigerator, Washer
City Limits: Yes
Construction Type: Site/Stick-Built
Cooling Y/N: Yes
Dining: Great Room, Kitchen Combination
Exterior: Brick, Stucco, Wood Siding
Fencing: Back Yard, Front Yard, Partial
Fireplace: Free Standing, Wood Burning Stove, Living Room, Primary Bedroom
Fireplace Y/N: Yes
Flooring: Brick, Carpet, Ceramic Tile, Laminate, Tile, Wood
Foundation: Crawl Space
Heating Y/N: Yes
Kitchen: Breakfast Bar, Breakfast Nook, Built-In Dishwasher, Built-In Microwave, Disposal, Kitchen Island, Pantry, Soft-Close Cabinets
Laundry Features: Laundry Room, Cabinets, Shelves
Living Room: Great Room, High Ceilings
Lot Features: Gentle Sloping, Landscaped, Level, Sprinklers In Front, Sprinklers In Rear
Master Bedroom: High Ceilings, Double Sinks, On Main Floor, Shower Stall
OtherStructures: None
Parcel #: 041-072-07
Parking: Attached, Garage, Garage Door Opener, RV Access/Parking, Garage Door Opener Controls
Patio/Porch: Deck, Patio, Uncovered
Road Frontage: Public
Road Responsibility: Public Maintained Road
Security Features: Smoke Detector(s), Security Lights, Video Doorbell
Sewer: Public Sewer
Special View Info: Trees/Woods
Sprinklers: Automatic, Drip System, Front, Rear
SQFT Living: 3360
Utilities: Cable Available, Electricity Available, Electricity Connected, Natural Gas Connected, Sewer Available, Sewer Connected, Water Available, Water Connected, Cellular Coverage, Internet Available, Internet Connected, Water Meter Installed
Water: Public
Water Rights Y/N: No
Window Features: Blinds, Drapes, Double Pane Windows, Vinyl Frames
Local Schools
High School: Reno
Middle School: Swope
Elementary School: Caughlin Ranch
Listed By / Shown By
Listed By
Agency Name: RE/MAX Professionals-Reno
Agent Name: Katrina Karasawa
Agency Phone: 775-345-3070
Agent Phone: 775-997-3558

Shown By
Agent Name: Anthony Butson
Agent Phone: (734) 818-0071
Agency Title: Key Realty

Estimate Your Payment
Estimated Payment
$ 5,638.00 per month $5,006.38 Principal & Interest $370.58 Property Tax $261.04 Homeowner's InsuranceChange Payment Information
Privacy Policy / DMCA Notice / ADA Accessibility


This site is hosted, designed and copyright
© 1994 - 2026 by
Delta Media Group, Inc. -- Patent Pending --
Agency License Information: 1-877-539-7589 | Ohio Lic# REC.2010002888 6800 W Central Ave #B, Toledo, OH 43617 | Michigan Lic# 6505366134 8040 Summerfield Rd, Lambertville, MI 48144 | Indiana Lic# RC52400106 3029 W Smith Valley Rd #211, Greenwood, IN 46142 | West Virginia LIC# 010306 Erin Rickman, Broker. 410 Market St #3, Parkersburg, WV, 26101 | Colorado LIC# EC.100108419 603 Rood Ave, Grand Junction, CO 81501 | Nevada LIC# B.0146350.LLC 9190 Double Diamond Pwky, Reno, NV 89521 | Florida LIC# CQ1073507 16638 Mooner Plank Cir, Wimauma, FL 33598 | Illinois LIC# 481014661 640 S Washington St. Suite 212, Naperville, IL 60540
Agent License Information: Brokerage/Company License Number: MI-65-05366134
3615 Royer Court | MLS# 260009487
This single family home located at 3615 Royer Court, Reno, NV 89509 is currently listed for sale with an asking price of $895,000. This property was built in 1982 and has 4 bedrooms and 3 full baths with 3360 sq. ft. Royer Court is located in the South Terrace Heights subdivision. Search South Terrace Heights real estate on anthonybutson.ikeyrealty.com today.